

Introduction:
1940s Houses! Houses from the 1940s are still prized for their straightforward floor plans, sturdy construction, comfortable interiors, and classic exterior styles. These residences were constructed during a significant shift in both home building and architecture.
When individuals look for 1940s house photos, 1940s house images, or 1940s house exterior designs, they frequently want to know what these houses were like and how they may be renovated for the modern era.
Explore the ageless beauty, charm, and history concealed within vintage 1940s homes.
Table of Contents
Why Are 1940s Homes Unique – Uncover Charm!
Houses from the 1940s have a distinct personality that sets them apart from many contemporary residences. Many of them have beautiful architectural aspects in addition to being constructed with functional needs in mind.
Typical characteristics include:
- Outside designs that are straightforward and well-balanced
- Walls made of wood, brick, or stucco
- Roofs that are steep or moderately sloped
- Compact yet practical room arrangements
- Conventional front doors
- Large windows in the living room
- Storage and built-in cabinets
- Comfortable dining spaces
- Robust building materials
During this time, a lot of homes were built for families who want comfort without extra space. Although the rooms were frequently small, each section served a distinct function.
These dwellings’ enduring appeal is another factor contributing to their continued popularity. Even after many years, a well-kept 1940s home can still appear sophisticated and hospitable.
What Effects Did the 1940s Have on Home Design – Study the Past!
Significant social and economic shifts shaped the 1940s. World War II, resource shortages, and shifting family demands all had an impact on home construction. Because a lot of resources were being employed for military purposes, fewer residences were constructed during some of the decade.
The demand for houses rose after the war. Builders concentrated on practical designs that could be built effectively because many people required affordable homes.
The following were significant impacts on 1940s home design:
- Insufficient building supplies during the conflict
- An increase in the need for family homes
- Easy and reasonably priced floor plans
- A rise in interest in suburban areas
- Rooms that are practical and provide valuable storage
- Modern concepts combined with traditional architecture
The 1950s housing boom was shaped in part by the latter half of the decade. While some residences from the late 1940s continued to use conventional styles, others included early modern elements.
What Were the Exteriors of 1940s Homes – Examine Exteriors!
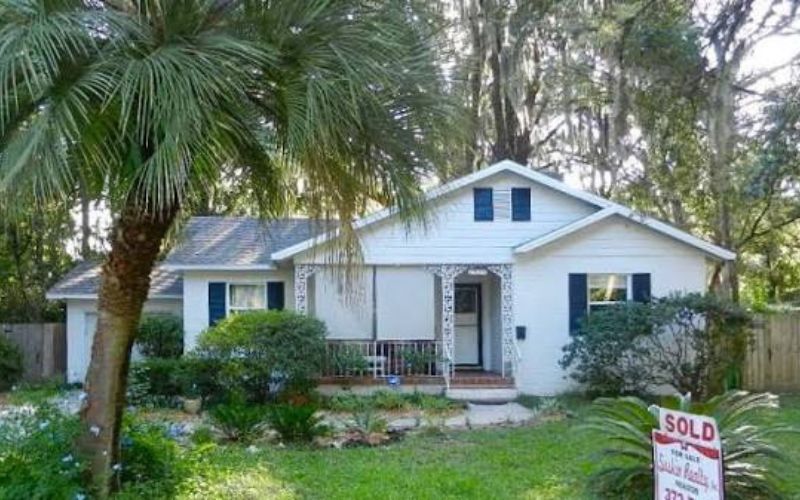
The façade of a 1940s home was frequently cosy, uncomplicated, and welcoming. Large decorative elements were typically subordinated to balance in the design.
Typical external components included:
- Brown or red brick walls
- Wood siding that has been painted
- Light-colored stucco
- Hip or gable roofs
- Tiny covered porches
- Conventional shutters
- Easy front steps
- Windows with many panes or rectangular shapes
- Small lawns and gardens
A lot of houses featured a doorway that was slightly off-center or centred. Typically, the front yard was open and simple to care for.
When you look at exterior images of homes from the 1940s, you might note that they are frequently small yet well-designed. They are easy to refurbish while maintaining their original design because of their straightforward shapes.
Which House Styles Were Popular in the 1940s – View Styles!
In the 1940s, a number of architectural styles were popular. The site, financial constraints, materials available, and regional construction customs all influenced the final design.
Houses on Cape Cod:
Cape Cod homes were well-liked due to its affordability, practicality, and simplicity. They frequently featured uniformly spaced windows, a central front door, and a steep roof. On the main level, many had one or two bedrooms.
Houses of the Colonial Revival:
Traditional features including symmetrical front designs, balanced windows, and ornate entrances were incorporated in Colonial Revival residences. Despite their formal appearance, these homes were nonetheless cosy enough for families to live in.
Very Few Conventional Homes:
In the 1940s, minimalist traditional dwellings became popular. Compared to previous types, they were less ornamental and smaller. Their straightforward design produced practical living areas while lowering building expenses.
Houses in the Bungalow Style:
A few houses from the 1940s carried on the bungalow tradition. These homes frequently featured small floor designs, covered porches, and low roofs. Many homeowners still find their cosy design appealing.
Early Ranch Homes:
Early ranch-style residences started to show up late in the decade. Compared to conventional dwellings, they were typically lower and wider. Later, in the 1950s and 1960s, these designs gained a lot of popularity.
How Were Interiors Designed in 1940s Homes – Investigate Interiors!
A 1940s home’s interior was typically planned for comfort and effective use of available space. Though they were thoughtfully designed, rooms were frequently smaller than those in contemporary residences.
Typical interior elements included:
- Dining and living areas that are distinct
- Small kitchens
- Integrated cabinets
- Hardwood floors
- Basic wall finishes
- Conventional light fittings
- Compact bedrooms
- Useful storage spaces
- ornamental wood trim
Family members gathered in the central living room of many homes. In contrast to many contemporary open-plan homes, the kitchen was typically kept apart from the living room.
One of the most precious aspects of older homes is their original hardwood floors. Refinishing flooring can restore its original attractiveness if it is in good condition.
Which Interior Elements Characterised 1940s Houses – Get Information!
Integrated Storage:
Homeowners were able to make effective use of their restricted space because to built-in cabinets, shelving, and cupboards. Bedrooms, dining areas, and corridors were common locations for these elements. Character and practical storage can be added by restoring the original built-ins.
Hardwood Floors:
Hardwood floors were a common feature in homes constructed in the 1940s. Some floors were eventually covered with carpet or other materials. Warm and traditional looks can be achieved by refinishing the original wood.
Distinct Rooms:
Cooking, dining, sleeping, and leisure areas were frequently kept apart in older dwellings. In addition to offering solitude, this arrangement aided in organising many domestic tasks.
Conventional Windows:
Windows had several glass panes and were frequently constructed of wood. They let natural light into the house and gave the exterior more character. Rather than replacing old windows, some homeowners choose to preserve them.
Basic Decorative Elements:
Small wall features, baseboards, door trim, and crown moulding all contributed style without making rooms appear unduly ornate. A refurbished house might feel genuine with these original elements.
How Can a 1940s Home Be Renovated – Begin Remodelling!
Comfort, safety, energy efficiency, and property value can all be enhanced by renovating a 1940s house. But before making any improvements, it’s crucial to comprehend the house.
First, make sure:
- The state of the roof
- Wiring for electricity
- Systems for plumbing
- Areas of foundation and structure
- Systems for heating and cooling
- state of the window
- Insulation for walls
- Water damage or moisture
Because building requirements have evolved over time, older properties may require renovations. Important repairs can be found with the aid of a professional inspection.
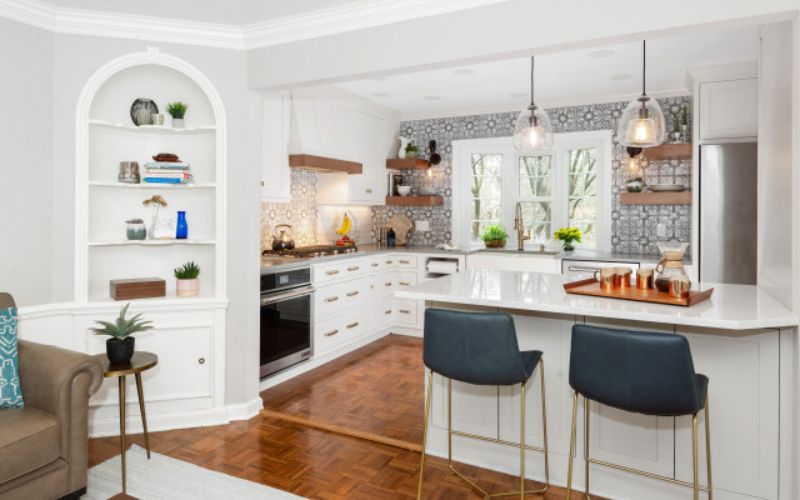
Try to preserve important original elements when remodelling. For instance, you may install contemporary lighting while restoring hardwood floors. Additionally, a kitchen can be updated without losing its original architectural characteristics or trim.
What Needs to Be Updated First – Updates on Plans!
Usually, safety and necessary maintenance should take precedence over aesthetic adjustments.
A useful renovation order could consist of:
- Fix structural issues
- Repair water leaks or roofs
- Replace any dangerous electrical systems.
- Fix plumbing problems
- Boost the insulation
- Modernise the air conditioning and heating systems
- Remodel bathrooms and kitchens
- Apply fresh paint and décor.
This strategy can stop costly work from being done again in the future. For instance, fixing outdated wiring is preferable to adding new walls or ornamental finishes.
How Can a 1940s Kitchen Be Modernised – Modernise Your Kitchen!
Many of the early kitchens from the 1940s were tiny and primarily used for cooking. More storage, better lighting, and better appliances are common desires of contemporary homeowners.
Upgrades to the kitchen that are helpful include:
- Including effective cabinets
- Putting in improved task lighting
- Using sturdy worktops
- Increasing ventilation
- Including contemporary appliances
- Organising storage
- Modernising outdated plumbing fittings
It’s not always necessary to eliminate every original element. It is possible to restore elegant cabinets or vintage aspects in the house and incorporate them with contemporary materials.
A well-planned makeover may make the kitchen feel contemporary while still blending in with the house’s age and design.
How Can Energy Efficiency Be Increased – Conserve Energy!
Walls, roofs, windows, and spaces around doors can all cause older homes to lose heat or cool air. The house can be made more comfortable all year round by increasing energy efficiency.
Think about these enhancements:
- When necessary, add insulation.
- Close any gaps near windows and doors.
- Upkeep of air conditioning and heating systems
- Make use of energy-saving lighting
- Install the appropriate window coverings.
- Fix weather seals that are broken.
- Boost the ventilation in the attic
Take into account the original windows’ condition and historical significance before replacing them. Repairs, weather sealing, or inside storm panels can sometimes enhance functionality while maintaining the original look.
How Can a 1940s Home Be Decorated Today – Today’s Style!
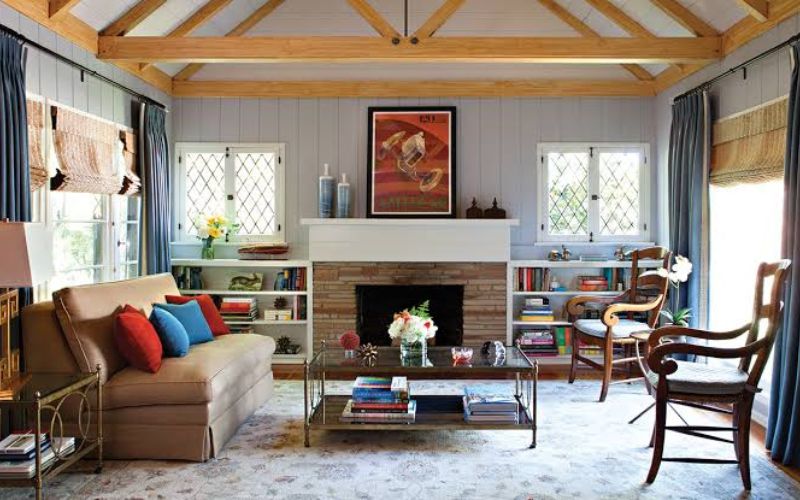
A 1940s house can look great with modern décor. The intention is to create a cosy area without sacrificing the unique charm of the house.
Try these design concepts:
- Make use of warm, neutral wall hues.
- Preserve the original wood details.
- Add simple, contemporary furniture
- Make use of gentle lighting
- Combine contemporary and historical accessories
- Include indoor plants.
- Select useful storage furniture.
When placed next to original hardwood flooring, a contemporary sofa might look good. Older spaces can also feel lighter with basic lighting without requiring structural changes.
Don’t include too many unrelated styles. A well-balanced design frequently appears more organic and fosters a sense of community within the house.
Which 1940s Home Decor Ideas Are the Greatest – Get Concepts!
Make Use of Warm Neutral Colours:
Light earth tones, beige, soft grey, and warm white can help make older spaces feel airy and inviting. These hues complement classic windows, trim, and original wood floors.
Combine Modern and Vintage Furniture
A balanced design can be achieved by combining modern and vintage furnishings. Keep the rest of the space cosy and uncomplicated while using a few old pieces as focal points.
Repair the original woodwork
Original window trim, baseboards, cabinets, and doors can add character and value. Without altering the room’s historic style, the wood could be cleaned, repaired, or refinished.
Incorporate Layered Lighting:
To increase brightness, use wall lighting, table lamps, and ceiling lights. Small spaces can feel more airy and practical at different times of the day with layered lighting.
Maintain a Simple Design:
The original architecture is made to stand out by a straightforward layout. Keep small spaces from being overcrowded. Select practical furniture and allow ample room for easy mobility.
What Issues May 1940s Homes Face – Examine Problems!
Despite the robust construction of many 1940s homes, ageing can lead to maintenance issues. Each home’s state is determined by its location, history, restorations, and prior modifications.
Potential problems consist of:
- Outdated electrical wiring
- Plumbing that is ageing
- Damage to the roof
- Inadequate insulation
- Issues with moisture
- Movement of foundations
- worn-out window frames
- Antiquated heating systems
These issues are not present in all older homes. Before purchasing or remodelling a property, homeowners can learn more about it with a thorough assessment.
Additionally, it’s critical to refrain from drawing conclusions solely from the year a house was constructed. The conditions of two houses from the same era may differ greatly.
How Can Original Characters Be Preserved – Preserve Character!
A 1940s home can be made more appealing and distinctive by keeping its original elements. Verify whether outdated materials may be restored or corrected before eliminating them.
You might wish to keep:
- original floors made of hardwood
- Doors made of wood
- ornamental trim
- Integrated cabinets
- Conventional windows
- Fireplaces made of brick
- Details of the original staircase
It is still possible to implement contemporary improvements around these functionalities. For instance, you can maintain the original ceiling elements while installing new lighting.
A well-considered refurbishment makes the house appropriate for contemporary living while honouring its history.
Why Do People Still Like 1940s Homes – View the Appeal!
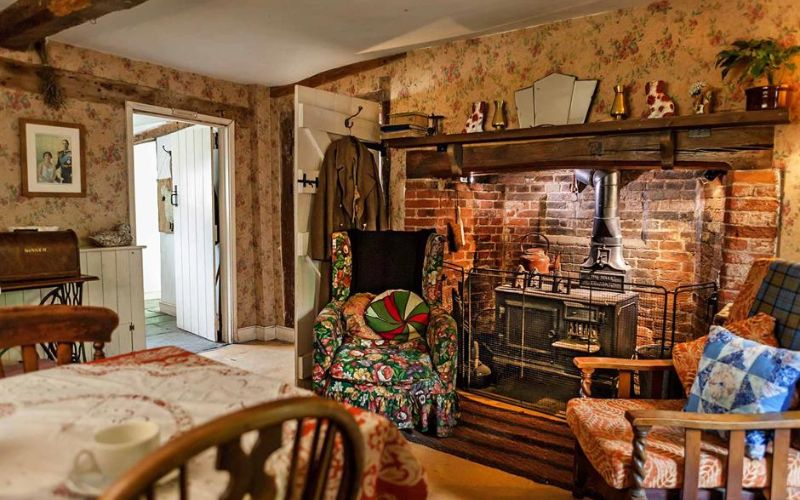
Because they have character that may be hard to find in more recent construction, homes from the 1940s continue to draw buyers.
Common explanations include:
- Classic external designs
- Robust construction materials
- Cosy room arrangements
- Older neighbourhoods
- Original architectural elements
- Potential for renovation
- Appealing hardwood flooring
- A feeling of the past
Over time, many homeowners take pleasure in making improvements to an older property. A 1940s house can continue to be comfortable and functional for future generations with proper upkeep.
FAQs:
Which architectural style predominated in 1940s homes?
Minimal Traditional, Cape Cod, Colonial Revival, bungalow, and early ranch styles were common in 1940s residences. The location, available materials, regional construction customs, and the homeowner’s budget all influenced the style.
Are homes from the 1940s properly constructed?
Many homes from the 1940s were constructed using sturdy materials and reliable building techniques. However, weather exposure, upkeep, repairs, and any modifications made during subsequent renovations determine their current state.
Is it possible to update a house from the 1940s?
It is possible to renovate a 1940s home with contemporary bathrooms, kitchens, lighting, insulation, and energy-efficient equipment. Its traditional essence can be preserved by keeping the original built-ins, floors, and trim.
What was the interior design of homes in the 1940s?
The majority of interiors had distinct rooms, small kitchens, hardwood floors, built-in storage, conventional windows, and basic ornamental elements. The arrangements were sensible and made good use of the limited space.
Should the original features be eliminated?
Prior to removal, the original features should be assessed. Traditional doors, built-in cabinets, wood trim, and hardwood floors can all add character and value. Sometimes restoration is preferable to replacement.
Conclusion:
Houses from the 1940s are a significant era in home design. They are still appealing today because of their sensible designs, classic exteriors, durable materials, and comfortable interiors.
Knowing the original style will help you make better judgements whether you are looking at 1940s house photographs, researching 1940s house exterior ideas, purchasing an older property, or planning a renovation.





Leave a Reply