

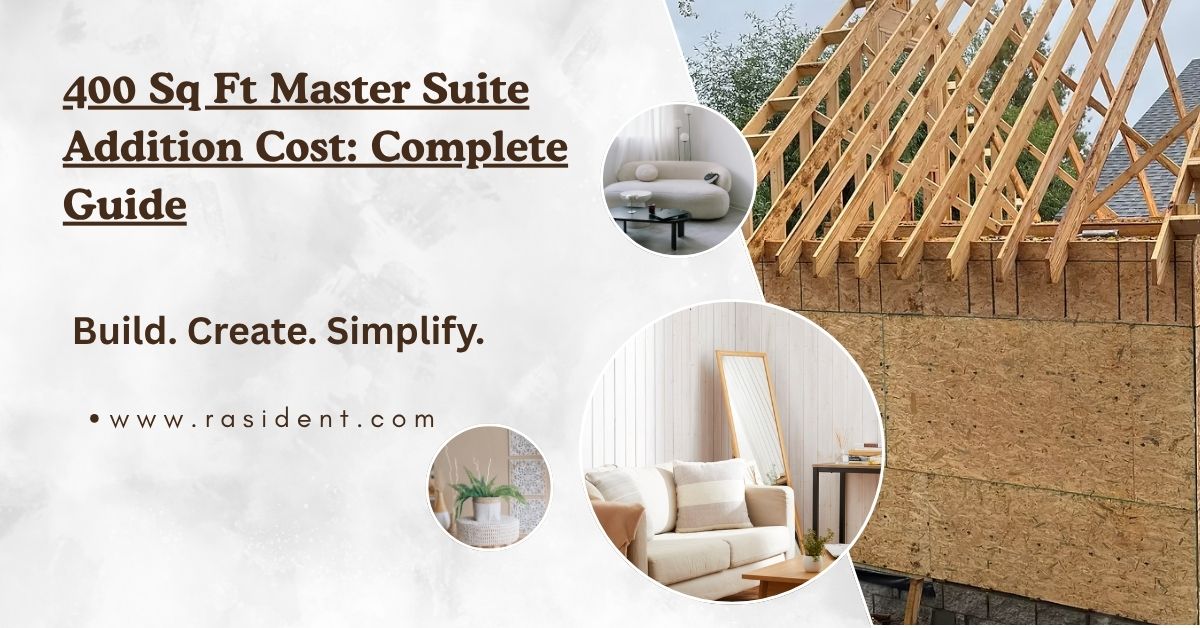
400 Sq Ft Master Suite Addition Cost! A master suite can add comfort to your house and provide you with more private space. But the 400 sq ft master suite expansion cost is one of the greatest considerations before starting the project.
400-Square Foot Master Suite A master suite provides plenty of space for a pleasant bedroom, private bathroom and helpful storage area. But the ultimate price might vary widely based on the location, the materials, the design, the labor, the permits, the foundation work, the plumbing, the electrical work and the grade of finishes you choose.
The good news is you don’t have to choose all the pricey options. With a little bit of planning, you can stick to the budget and still have a warm and inviting master suite.
Table of Contents
How Many Square Feet Is 400? Price Check!
The price for a 400-square-foot master suite project varies based on what you’re adding and the complexity of the job.
If the addition is only a bedroom with basic storage, the price may not be the same as a full suite with a spacious bathroom, walk-in closet, custom windows, premium flooring and new electrical systems.
A useful first calculation is:
- 400 sq ft x $300 = $120,000
- At the upper end:
- 400 sq ft x $750 = $300,000
- This provides a wide planning range of around $120k to $300k+.
The price may be different in practice as contractors do not charge solely for floor area. They also have to include site prep, foundation, exterior walls, roofing, utility hookups, labor, permits, and interior finishing.
Master Suite Addition, Basic
Usually, a basic project is based on functional materials and a simple layout. It might have a bedroom, a bathroom, normal floors, normal lights, normal doors and windows.
This will help keep the budget under control, but yet provide a valuable private place.
Expansion of Mid-Range Suite
A mid-range master suite could feature enhanced flooring, upgraded bathroom fixtures, larger windows, increased lighting, extra storage and a more elaborate interior design.
The arrangement can be personalized to the homeowner’s daily routine.
Luxury Master Suite Remodel
A luxury upgrade could be: high-end flooring, custom cabinets, large windows, a large bathroom, upscale fixtures, smart-home features, custom lighting, and architectural aspects.
The selection of these alternatives can rapidly add to the final project cost.
Bedroom and bathroom expenses
The bathroom is frequently one of the more expensive locations to remodel because it involves plumbing, waterproofing, fixtures, electrical work, ventilation and finishes.
If the bathroom is near existing plumbing, the design may be easier than if it is far from the home’s existing water and drain systems.
Walk in closet costs
A walk-in closet can add helpful storage, but also requires additional walls, lighting, flooring, shelving and doors.
Open shelving on a simple scale is usually less complicated than custom cabinets.
What Affects the Cost of Adding a Suite – Know Factors!
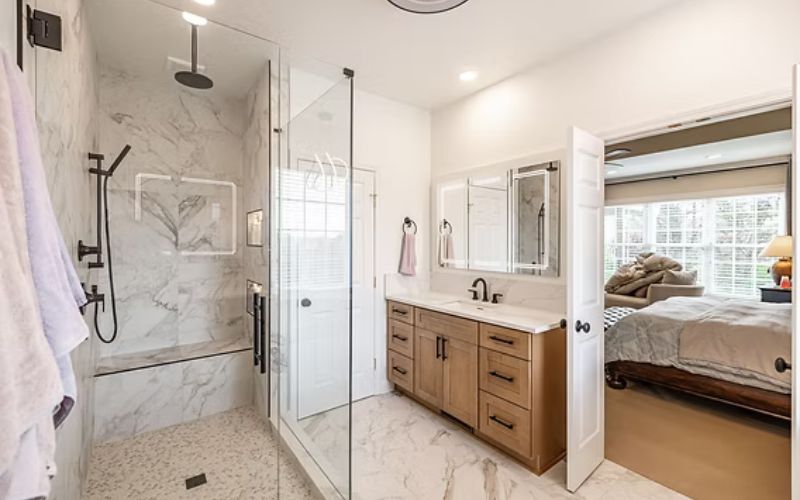
There are several elements that can affect the final price of a 400 sq ft master bedroom expansion. Know these before you ask for contractors’ estimates and it will make your budget easier to manage.
The most essential considerations are:
- Place
- Labor rates
- Foundation requirements
- Plumbing
- Electrical works
- Roofing
- Windows & doors
- Interior finishes
- Size of bathroom
- Ideas for closet design
- Permits
- Drawings architectural
- Site conditions
- Quality of materials
Your location can have a significant effect on the price of labor and materials. In a large metro area, construction may be more expensive than a similar project in a smaller market.
The other factor is the condition of your current home. It may be easier to make a simple connection to the existing house than to try to work around intricate structures.
How to Make a House of 400 Square Feet – Plan of Layout!
Planning is essential for a 400-square-foot space, as every inch of the room needs to have a practical purpose.
Think about how you want to divide the space before you start building.
For example, a hypothetical layout could include:
- Bedroom: 200-230 sq ft.
- Bathroom: 80-100 sq feet
- Closet: 50–70 sq feet
- Hallway/storage: remaining space
These statistics are simply examples. Your actual layout should suit your home’s structure and your needs.
A well-designed layout can make a minor addition feel much bigger.
How Is the Budget Usually Divided?
Understanding where your money goes can make the project easier to manage.
1. Site and foundation work
The new extension is built on top of the foundation. Costs might vary based on soil conditions, kind of foundation, need for excavation, drainage, and even how the new construction will sit in connection to the old home.
2. Framing and Exterior Walls
The addition is framed. Exterior walls may include insulation, sheathing, siding, brick, stucco, or another material that matches the existing house.
3. Roofing Connection
The new roof must connect properly with the current roof. The price is affected by the roof design, pitch, materials, flashing, drainage and structural requirements.
4. Plumbing & Electrical
A master suite with a bathroom requires water supply and drainage. Electrical work can include outlets, switches, lighting, ventilation fans and perhaps dedicated circuits.
5. Interior Finishing
Interior costs can include drywall, paint, flooring, doors, trim, cabinets, bathroom fixtures, mirrors, and lighting.
Finishes are one area where homeowners have many opportunities to adjust the budget.
How Can You Control Costs – Reduce Costs!

You do not absolutely need to delete critical features to restrict your budget. Instead, focus on design choices that bring value without introducing unneeded complication.
Choose a Simple Layout:
A simple rectangular addition can be easier to construct than a design with many corners, roof changes, and complicated transitions.
Fewer structural complications can make planning and construction more straightforward.
Keep Plumbing Nearby:
If possible, placing the new bathroom near existing plumbing can simplify the connection.
Your contractor or plumber should analyze the existing system before you make a final layout selection.
Use Standard Sizes:
Standard-size windows, doors, cabinets, and bathroom fittings might sometimes be easier to acquire than highly tailored products.
This does not mean the room needs to look basic. Good placement and consistent design can generate a beautiful effect.
Compare Material Options:
You can evaluate multiple flooring, countertop, tile, lighting, and fixture alternatives before making a purchase.
You can achieve a similar look at different price points.”
No Last Minute Changes:
Changes during construction can create additional labor and material expenditures.
Try to settle the layout, fittings, finishes, and significant design decisions before work begins.
What Permits Does an Addition Need – Check Permits!
Building permits are frequently necessary for home additions, however the exact requirements depend on the local authority and project.
A 400-square-foot master suite may require structural, electrical, plumbing, mechanical, and zoning problems.
Before building begins, check:
- Building permit requirements
- Setback criteria
- Property-line restrictions
- Electrical specifications
- Plumbing needs
- Structural requirements
- Energy code requirements
- Inspection requirements
Do not assume that a contractor’s overall quote includes every local permission or government charge. Ask for a written breakdown.
How Do Labor Costs Affect Price – Labor Compare!
Labor can comprise a large part of an extra budget.
A project may require numerous trades, including:
- General contractor
- Carpenter
- Electrician.
- Plumber
- HVAC technician
- Roofer
- Drywaller
- The Artist
- Installation of flooring
- Tile Setter
The timetable and the overall price could vary depending on the number of trades and the amount of work.
It’s worth asking for specific estimates rather than just comparing contractors on their final number.
How do materials impact the budget – Materials Selection!

Materials can be a huge difference in final cost.
Flooring can be anything from basic to quality hardwood to unique materials. Bathroom fixtures can vary a great deal in cost.
Think about the materials when you choose:
- Long-lasting
- Upkeep
- Look
- Warranty
- Availability to
- Installation costs
- Long-Term Utility
Not always the reduced buying price is the sole thing to be considered. Materials should also be suitable for the room and your planned use.
What are the most expensive features?
Review Attributes:
Certain master suite elements might really complicate building.
Big windows:
The bedroom may have large windows that let in natural light. However, these may cost more than normal windows.
The design may also require more structural support.
Bath Specialty:
You might go for a big shower, double vanity, freestanding tub, quality flooring, custom cabinets, and better lighting in your bathroom.
Every extra feature might increase the cost of materials and labor.
Closets Custom:
Built-in wardrobes and custom shelves offer great storage options, but they usually take a lot more design and installation effort.
Smart Home Capabilities:
Connected gadgets such as smart lights, automatic shades, smart locks, temperature controls and others might add to the budget.
But the homeowners can select to include only those elements that they truly need.
Premium Finishing:
Natural stone, custom millwork, designer fixtures, specialty lighting and premium flooring can quickly add to your bottom line.
A balanced material plan can keep the budget healthy.
How To Work Out Your Total Price – Budget Projection!
One easy technique to put together an early budget is to split construction from design and other project costs.
Approximate square feet:
- 400 sq. ft
- Then apply your anticipated square foot local construction cost.
- 3. $300 / sq ft:
- 400 × $300 = $120,000
- At $500 per square foot:
- 400 × $500 = $200,000
- At $750/sq ft:
- 400 × $750 = $300,000
These figures are helpful for initial planning, but they are no substitute for a full quote from a local contractor.
Include a contingency sum to account for unforeseen situations at the construction site.
Questions to ask a contractor:
Ask Contractors
Ask pointed questions regarding the job before choosing a contractor.
Helpful questions are:
- Is this a firm estimate or an allowance?
- Are the permits included?
- Does design in architecture matter?
- Does it cover plumbing and electrical?
- Material included:
- How are change orders managed?
- What is the projected timeline for the project?
- Who performs inspections?
- Includes clean up?
- What warranty do you provide?
Asking for these facts in paper will make it easier to compare estimates.
How do you make the suite feel larger – Upgrade Space!
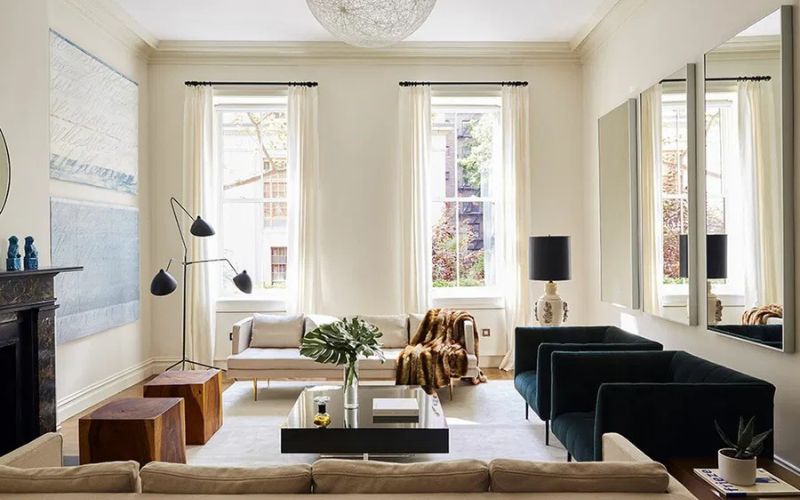
A 400 square foot master room might feel comfortable if the plan leverages space well.
Think about:
- Large windows for natural lights
- Walls, light colored
- Integrated storage
- Sliding doors were functional
- Minimalist furniture
- Even floorings
- Good light
- Mirrors in the right places
- Clearly marked walkways
It’s not merely about making the room feel bigger. It is to make the available space functional and comfortable.
What is a functional layout 400 sq ft – MAKE LAYOUT!
A reasonable layout would situate the bedroom in the largest part, with the bathroom and closet adjacent.
One possibility might be:
- Bedroom, Closet, Bathroom
- Or you may also:
- Room → Bathroom → Closet
The optimal layout will rely on the current home’s structure, the position of plumbing, windows, doors, privacy needs and furniture placement.
You can work with a professional designer or architect to try out several layouts before you build.
What hidden costs are you expecting – Check Extras!
Any building project always has some unexpected costs that arise at some point.
Possible additional charges include:
- Soil issues
- drainage
- Repairs of structure
- Electrical improvements
- HVAC modifications
- Strange plumbing conditions
- Let’s alter it.
- Higher prices for materials;
- More demolition
- Water damage noticed in work
Therefore, it is useful to keep a suitable contingency in the total project budget.
How long does it take to build – Schedule Plan!
How long does a 400-square-foot addition take? From a few weeks to a few months, depending on design, permits, contractor availability, weather, inspections and delivery of materials.
The project can be divided into numerous stages:
- Planning
- Design.
- Licences
- Preparation of the site
- Foundations
- Frame
- Roofing Services
- electricity and plumbing work
- Insulation materials
- Plasterboard
- Flooring and finishes
- Inspections finales
A highly tailored addition might not progress as quickly as a simple project.
Ask your contractor for a documented timetable for the project and look for stages that can cause delays.
Is Planning a 400 Sq Ft Addition Worth It – Review Value!
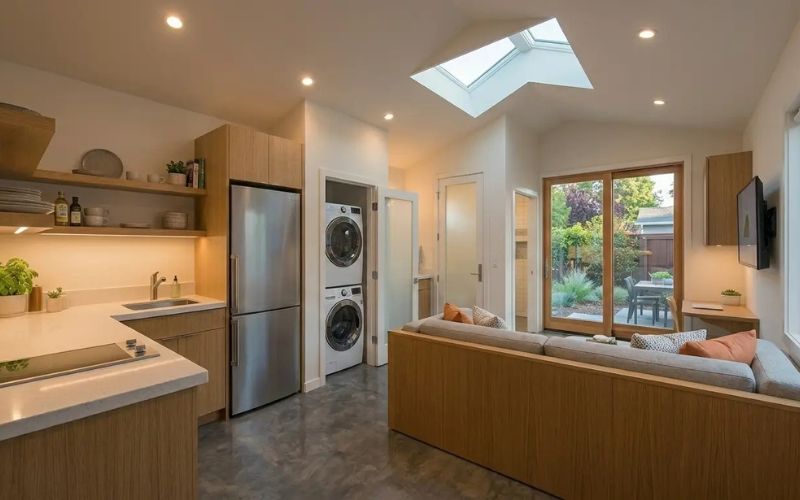
A master suite extension can give more storage, living space, privacy and comfort.
But homeowners should consider more than just the cost of building while planning the project.
Think about:
- How long you intend to stay in the residence
- How much space does your family need
- How the layout enhances daily life
- How the extension alters the home’s overall design
- Restrictions on local property
- Long term maintenance
- Your budget available
Don’t pick primarily on building cost alone, but rather on your needs and the local market.
What is the price range – Budget Set!
So, the general rule of thumb for the planning range for a 400-square-foot master suite addition is from $120,000 to $300,000 or more, based on about $300 to $750+ per square foot.
But this is to be considered a wide base to start from.
These can affect your final cost:
- Location:
- Contractor Pricing
- Base
- Bathroom size
- Plumbing
- Electrical systems
- HVAC
- Roofing Contractors
- Windows
- Materials and Methods
- Design
- Licences
- Conditions on the site
- Features you can customize
The best approach to go from a broad spectrum to a realistic budget is by obtaining comprehensive quotes from reputable local pros.
FAQs:
How much is a 400 sq ft master suite?
Planning Range: $300- $750+ per square foot A 400-square-foot master suite addition can cost from $120,000 to $300,000+.
What’s the price per square foot?
General planning range is between $ 300 to $ 750+ per square foot . The real figure will vary based on local labor, materials, design, permissions and project complexity.
Does adding a bathroom raise the cost of the addition?
Yes. Bathrooms typically include plumbing, drainage, waterproofing, fixtures, ventilation, electrical work, tile and all sorts of other finishing needs.
Yes, you can cut costs on a master suite.
Yes. A simple layout, conventional materials, nearby hookups for water and sewer, fewer unique features and good planning will help you limit construction costs.
Do I need to receive several contractor bids?
Getting several thorough quotes will assist you understand local prices and learn why estimates may vary in materials, labor, included services, permits and assumptions about the project.
Conclusion:
400 sq ft master suite addition cost might vary greatly but a wide range of planning is between $120,000 to $300,000 or more, or roughly $300 to $750+ per square foot.
The final pricing depends on much more than square footage. Your location, foundation, plumbing, electrical work, roofing, bathroom design, materials, labor, permits, and special features can all affect the budget.
The ideal strategy is to start with a minimal layout, establish your must-have features, investigate local needs, and seek precise written estimates. By arranging these aspects before construction begins, you’ll be better positioned to make budget decisions that produce a master suite that fits your home and your everyday needs.





Leave a Reply