

Introduction:
20th Century Homes! The narrative of 20th Century Homes illustrates how typical family living evolved throughout time. Houses got more cosy, useful, private, and connected from the sophisticated interiors of the 1920s to the introduction of home computers in the 1990s.
Many homes had straightforward designs, bulky furnishings, little technology, and distinct spaces for various uses during the start of the century. The way people lived has changed over the years due to new building materials, home appliances, evolving lifestyles, and contemporary design concepts.
Learn how 20th-century homes evolved from conventional settings to contemporary, cosy family living.
Table of Contents
What Characterised Homes in the 20th Century – Learn More!
Homes throughout the 20th century were influenced by shifting family demands, new technology, social change, and economic expansion. The purpose of homes was no longer merely to provide shelter. Over time, they developed into spaces for relaxation, amusement, seclusion, employment, and self-expression.
Among these dwellings’ key attributes were:
- Novel architectural designs
- Better building supplies
- Improved indoor plumbing
- Contemporary bathrooms and kitchens
- Electric equipment for the home
- Shifting trends in furniture
- More windows and lighter spaces
- Home entertainment and television
- More secluded areas for families
- Early home computers
Homes in the early decades frequently contained distinct spaces for cooking, dining, lounging, and entertaining. Many families favoured open floor plans and adaptable living areas by the middle and end of the century.
In what ways did homes evolve during the 1920s – View the Past!
The 1920s gave home design a fresh lease of life. Many families want homes that were both fashionable and functional. Modern concepts and classic designs were frequently combined in architecture.
Typical homes from this era included:
- Woodworking decorations
- Formal living spaces
- Distinct dining areas
- Wallpaper with patterns
- Robust geometric patterns
- Integrated storage
- Better electrical systems
During this time, the Art Deco style gained popularity. Bold shapes, simple patterns, shiny surfaces, and ornamental elements were all used. Warm wood, intricate furnishings, and traditional architectural elements were still common in many traditional residences at the same time.
Typically, the main living space and the kitchen were kept apart. It was primarily intended for cooking, not for socialising. Families would frequently greet guests in their formal living rooms.
Why Did Mid-Century Houses Gain Popularity – See Styles!
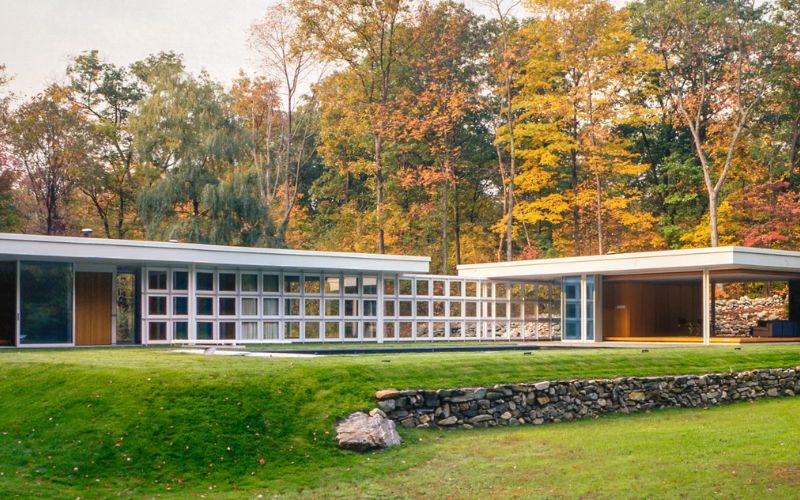
Because of their straightforward designs, useful layouts, and closer ties to outdoor areas, mid-century homes gained popularity. Clean lines and practical elements were common in homes constructed between the 1940s and the 1960s.
Typical traits included:
- Floor layouts that are open or semi-open
- Big windows made of glass
- Basic roof designs
- Natural substances
- Very little ornamentation
- Practical furniture
- Living both inside and outside
The goal was to make dwellings feel airy, cosy, and user-friendly. More natural light may enter thanks to the large windows. Living rooms with gardens, patios, or backyards were connected via sliding doors.
Additionally, furniture became easier to make. Smooth-shaped, useful chairs, tables, and storage pieces were designed by designers. Warm wood, delicate hues, and contemporary materials were used in several residences.
How Has Home Design Changed Over the Past Ten Years?
1920s: Modern Life Meets Traditional Style
In the 1920s, homes frequently blended modern design elements with traditional architecture. Formal spaces, patterned surfaces, decorative elements, and fine craftsmanship were typical. Families were able to use new domestic appliances and improved illumination as electricity became more accessible.
1930s: The Significance of Practical Design
Many families concentrated on building practical and reasonably priced homes in the 1930s. Designers employed efficient areas and more straightforward layouts. Smooth designs and streamlined furniture became popularity as homeowners sought comfort without superfluous adornment.
Homes Encouraged Family Life in the 1940s
Due to a shift in building objectives and family demands, the 1940s saw significant changes. Simple designs and useful materials were common in homes. Many families were able to relocate to contemporary suburban areas after the decade because to new housing projects.
1950s: The Expansion of Modern Living
Modern furniture, television sets, new appliances, and vibrant interiors were all introduced in the 1950s. Larger kitchens and family-friendly areas were features of many homes. With the rapid growth of suburban housing, many families began to prioritise becoming homeowners.
1960s: The Popularity of Open Spaces
In the 1960s, homes grew more casual and expressive. Attention was drawn to open floor plans, huge windows, striking colours, and contemporary furnishings. Families desired adaptable areas that facilitated daily life and social interactions.
How Has Technology Affected Family Homes – Learn About Technology!
Homes throughout the 20th century were significantly impacted by technology. New technology altered how households spent their time and made household chores easier.
Among the significant advancements were:
- Lighting using electricity
- Refrigerators
- Washing machines
- Cleaners that vacuum
- Telephones
- Radios
- TV sets
- Heating in the centre
- Air conditioning
- Computers at home
Many daily duties were completed faster thanks to early home appliances. Washing machines made laundry easier to do, and refrigerators enhanced food storage.
Family entertainment was transformed by radio and television. Families would frequently congregate in one space to watch television or listen to programmes. The living room became a crucial social area as a result.
How Did Modern Kitchens Come to Be – Enhance Spaces!
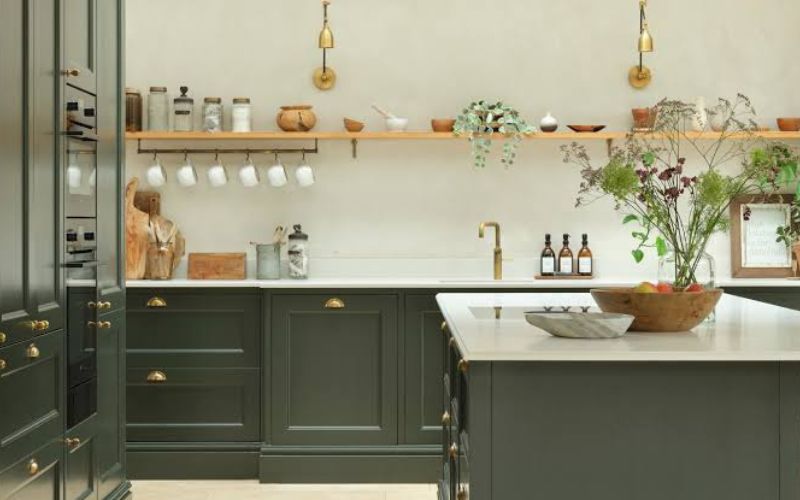
The 20th century saw significant changes in the kitchen. Kitchens were mostly used as workspaces apart from the rest of the house in the early decades. They grew more social, comfortable, and well-organized over time.
Among the modern kitchen upgrades were:
- Integrated cabinets
- Improved food storage
- Electric cooking appliances
- Refrigerators
- Better worktops
- Effective layouts
- Additional lighting
- Areas for breakfast
Designers of kitchens started observing how people moved while cooking. Important spaces like the refrigerator, stove, and sink were positioned in sensible ways. This eliminated needless movement.
Later decades saw an increase in the openness of kitchens and their connection to family or dining areas. The kitchen became the focal point of daily family life for many homeowners.
Modern kitchens still employ concepts from the 20th century, such as functional design, effective storage, and easily cleaned materials.
Which Interior Design Trends Influenced Homes – Get Inspired!
Over the course of the century, interior design saw multiple changes. Different hues, materials, furniture designs, and ornamental concepts were introduced with each era.
Among the popular interior trends were:
- intricate traditional interiors
- Patterns from Art Deco
- Contemporary minimalism
- Mid-century furnishings
- Vibrant colours
- Natural substances
- Wallpaper with geometric shapes
- Open areas for living
Dark wood, patterned textiles, and ornamental furniture were common features of early dwellings. Subsequently, simpler spaces with less superfluous stuff were advocated by modern design.
Stronger designs and brighter colours were developed in the 1960s and 1970s. Homes grew more expressive and intimate. Larger entertainment rooms, cosy furnishings, and technology-focused sections were common features in many interiors by the 1980s and 1990s.
How Have Styles of Furniture Changed – Examine Furnishings!
Furniture from the Early Century:
Furniture from the early 20th century was frequently big, intricate, and composed of solid wood. Many of the items were made to last for many years. Family homes typically had ornamental chairs, display cases, and formal dining tables.
Art Deco Furnishings:
Geometric designs, shiny surfaces, and fashionable embellishments were all used in Art Deco furniture. Designers blended contemporary materials with beauty. During the 1920s and 1930s, this furniture made homes appear sophisticated and stylish.
Mid-Century Furnishings:
Clean lines, straightforward designs, and usefulness were hallmarks of mid-century furniture. Wood, metal, and novel materials were frequently used by designers. Many of the items were lightweight and appropriate for contemporary, smaller dwellings.
Vibrant Furniture from the 1970s:
In the 1970s, furniture frequently had cosy designs, soft textiles, and pleasant hues. Natural materials, patterned seats, and large couches gained popularity. Homeowners want laid-back spaces that encourage casual family living.
1990s Furniture with a Technology Focus:
Furniture started to accommodate computers, televisions, and other electronic devices in the 1990s. In many family homes, computer desks, entertainment centres, and useful storage units became standard.
How Did Living Rooms Turn Into Social Spaces – Provide Comfort!
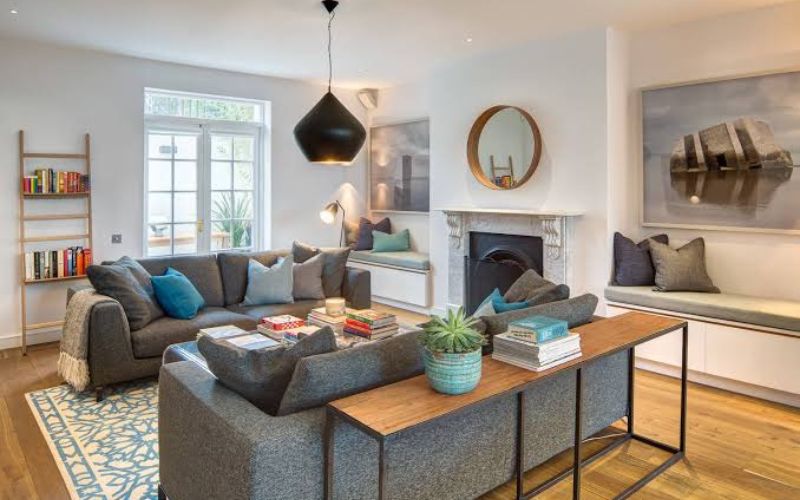
Living rooms evolved from formal visitor places to cosy settings for family gatherings. Many living rooms in the early 1900s were ornately furnished and utilised primarily for guests.
Later, families were encouraged to spend more time together in the living room by radios and televisions. Practical lighting, entertainment systems, and cosy couches became crucial.
By the century’s close, a lot of living rooms featured:
- Spacious seating sections
- TV sets
- Audio apparatus
- Coffee tables
- Family photos
- Accessories for decoration
- Adaptable furniture
The living room evolved into a space for family time, entertainment, relaxation, and conversation. This shift has an impact on contemporary home design, which frequently features open living areas that are connected to dining rooms or kitchens.
What Function Did Architecture Serve – Discover Design!
The look and purpose of 20th-century homes were shaped in part by architecture. Throughout the century, various styles emerged, each of which represented the demands and ideologies of the day.
Decorative roofs, intricate entrances, and distinct rooms were common features of traditional buildings. Large windows, straightforward designs, and flat or low-pitched roofs were eventually included into modern architecture.
Additionally, architects concentrated more on:
- Light from nature
- Effective floor plans
- Robust construction materials
- Connections outside
- Reasonably priced building
- Adaptable living areas
Homes could be built faster thanks to new building techniques. Designers had more alternatives thanks to materials like steel, concrete, glass, and manufactured goods.
These architectural modifications contributed to the development of brighter, easier-to-maintain homes that were more appropriate for contemporary family living.
What Caused the Growth of Open Layouts – Open Areas!
Families sought homes that felt bigger and more connected, which led to the popularity of open layouts. Designers started merging living, dining, and kitchen spaces rather than utilising numerous tiny rooms.
Among the advantages of open layouts were:
- Increased natural light
- Improved dialogue
- Adaptable furniture arrangement
- Simpler communication within the family
- A perception of greater space
Changing lifestyles were also supported by open places. Without being divided by walls, families could cook, eat, unwind, and spend time together.
Open layouts did, however, also provide certain difficulties. There was less privacy and it was easier for noise to spread. Because of this, a lot of contemporary homes mix private rooms with open social spaces.
One of the most significant design concepts impacted by architecture from the 20th century is still the open-plan concept.
How Did Homes Get Into the Digital Era – Transition to Digital!
The use of computers in family households increased during the 1990s. Homes were no longer just utilised for living and entertainment, so this was a significant shift. They also developed into hubs for internet communication, work, and education.
Numerous families added:
- Desktop computers
- Desks for computers
- links to the internet
- Printers
- Software for education
- Video games
The importance of the home office gradually increased. While adults started doing some work from home, students started using computers for schoolwork.
Entertainment has also been altered by technology. Additional options included personal computers, music systems, cable television, and video games.
Today’s smart homes, remote offices, online learning, and connected devices are all products of the digital revolution of the 1990s.
What Do These Homes Teach Us – Discover Now!
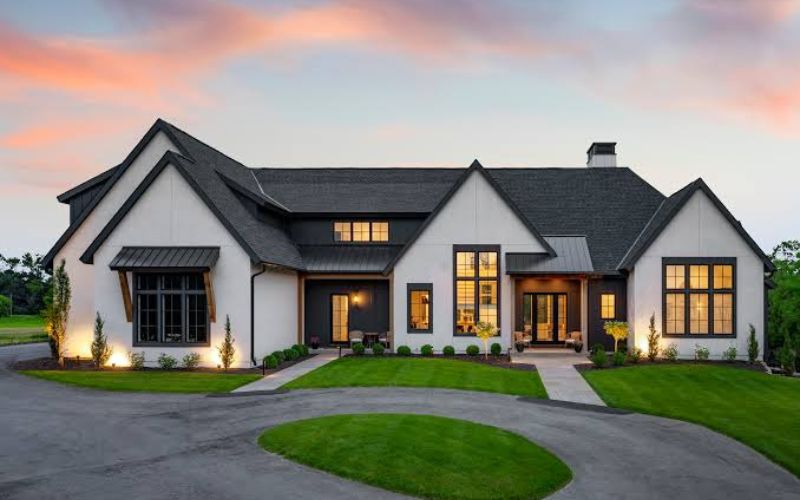
Important lessons about striking a balance between comfort, beauty, technology, and useful design can be learned from 20th-century homes.
Contemporary homeowners can acquire the following skills:
- Make good use of natural light
- Select furniture that is useful.
- Make adaptable living spaces
- Include practical technology
- Maintain important architectural details
- Blend traditional and modern design concepts
Strong craftsmanship and distinctive character are common features of older homes. While preserving historical elements, contemporary modifications might increase comfort.
For instance, homeowners can maintain traditional woodwork while installing energy-efficient lighting. They may modernise a kitchen without taking away the traditional charm of the house.
How Can a 20th-Century House Be Updated – Begin Updating!
Careful preparation is necessary when updating an older property. Enhancing efficiency, comfort, and safety while maintaining the original design should be the aim.
Think about these actions:
- Examine the structure
- Examine the electrical systems
- Boost the insulation
- Modernise outdated plumbing
- Install energy-saving lighting
- Restore the original information
- Boost storage
- Use contemporary materials with caution.
Homeowners should be aware of the property’s age and architectural style before making any improvements. Long-term worth and beauty may be enhanced by several unique traits.
An older house can be made more comfortable without losing its history with a well-thought-out restoration. The essence of the house should be enhanced by modern improvements rather than entirely obscured.
FAQs:
20th Century Homes: What Are They?
Homes constructed between the 1900s and the 1990s that were heavily affected by design trends are known as 20th century homes. Traditional, Art Deco, mid-century modern, suburban, and late-century housing styles are among them.
What characteristics are typical of residences built in the middle of the century?
Clean lines, big windows, straightforward roof designs, useful furnishings, and open living spaces are common features of mid-century residences. Many also link patios, gardens, or outdoor areas to indoor spaces.
What effects did 20th-century technology have on homes?
Electric lighting, home appliances, radios, televisions, better heating, and personal computers were all made possible by technology. These modifications altered everyday routines and enjoyment while also improving the comfort of households.
What led to the popularity of open floor plans?
Homes with open floor designs appear brighter and larger. Additionally, they facilitated communication and quality time spent by family members when cooking, dining, unwinding, or hosting visitors.
Is it possible to modernise a house from the 20th century?
Indeed. Modern plumbing, electrical, lighting, insulation, and smart technology can be added to older dwellings. The charm of the house can still be maintained by preserving the original architectural characteristics.
Conclusion:
The history of 20th-century homes demonstrates how rapidly technology, architecture, interior design, and family life evolved. Every decade brought fresh concepts, from the ornate interiors of the 1920s to the computer-ready homes of the 1990s.
Homes improved in terms of brightness, comfort, efficiency, and connectivity. Living rooms became hubs for entertainment, kitchens evolved into social areas, and technology opened up new avenues for employment and education.





Leave a Reply