

Introduction:
Shipping Container Homes Interior! One of the fastest-growing trends in contemporary housing is the interior design of shipping container homes. These houses are constructed from sturdy steel shipping containers that were formerly used for international freight transportation. Many homeowners turn these containers into lovely, cosy, and energy-efficient living areas rather than discarding them.
The best thing about container homes is that they combine sustainability, affordability, and inventiveness. The interior can be made to fit your lifestyle, whether you’re looking for a luxurious family home, a small minimalist home, or a comfortable vacation cabin.
Creative Spaces, Endless Comfort: Use clever interior design to turn steel containers into stunning dream homes.
Table of Contents
What Distinguishes the Interior of Shipping Container Homes – Find Out More!
Because of their small size and compact design, shipping container homes differ from conventional homes. Interior design is crucial because every square foot counts.
Container homes, in contrast to conventional homes, necessitate careful layouts that optimise available space while preserving comfort. To create the illusion of a larger space, designers frequently employ open floor plans, built-in storage, and multipurpose furniture.
Among the distinctive qualities are:
- Contemporary industrial design
- Living areas with an open concept
- Big windows to let in natural light
- Furniture that saves space
- Sustainable building materials
- Interior design with minimalism
- Intelligent storage options
- Adaptable room arrangements
A well-designed shipping container home can appear opulent, roomy, and incredibly practical.
Why Are Shipping Container Homes Growing in Popularity – Learn About Advantages!
Beyond their distinctive look, container homes have gained popularity for a number of reasons.
In comparison to traditional construction, many homeowners value their affordability. Some people appreciate how recycling used shipping containers into contemporary homes is an eco-friendly practice.
Common explanations include:
- Reduced building expenses
- Quicker construction
- An option for sustainable housing
- Contemporary architectural design
- Simple personalisation
- Robust steel construction
- Ideal for living off the grid
- Designs for expandable homes
Because of their adaptability, homeowners can construct anything from a tiny house to an opulent multi-container home.
How Can Interior Design Enhance Container Homes – Improve Design!
The secret to creating a cosy and welcoming container home is interior design.
A container may feel small and gloomy if it is not properly planned. Improved natural lighting, increased storage, improved mobility, and increased practicality are all benefits of well-designed interiors.
Advantages consist of:
- Improved use of available space
- Enhanced comfort
- Improved appearance
- Increased property value
- A higher level of energy efficiency
- Improved organisation
- Increased natural lighting
The home appears larger than it actually is because of every design choice.
Before Designing the Interior, What Should You Plan – Begin Planning!
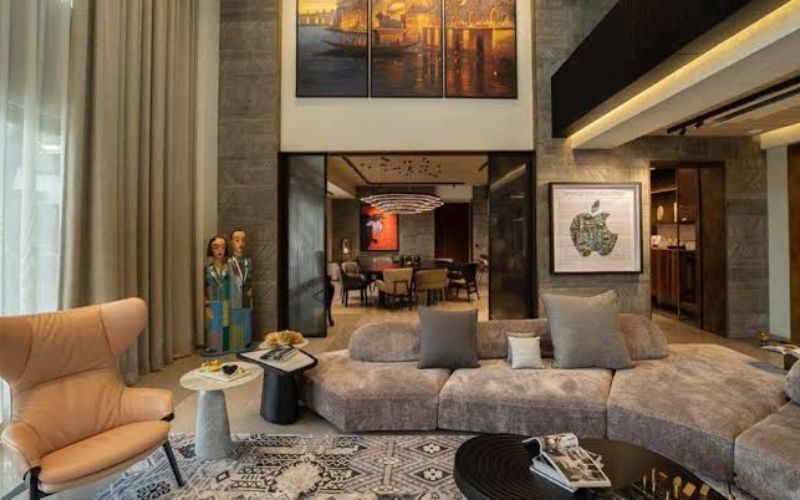
Careful planning is necessary before buying furniture or choosing paint colours.
Take into account these crucial elements:
- The quantity of bedrooms
- size of the family
- Kitchen design
- Size of the bathroom
- Outlets for electricity
- Location of windows
- Cooling and heating
- Storage needs
- Prospective growth
- Planning a budget
Costly errors during construction are avoided with a thorough floor plan.
How Can You Create the Ideal Interior Design for Shipping Container Homes – Build Wise!
Select an Open Floor Plan:
An open space feels much larger when superfluous walls are removed. Movement is enhanced and natural light is increased when the kitchen, dining room, and living room are combined into one area.
Make the Most of Natural Lighting:
Large windows, sliding glass doors, skylights, and glass walls make spaces feel lighter and cosier while also lessening the sense of being inside a metal container.
Make Use of Multipurpose Furniture:
Multipurpose furniture conserves important floor space. For container homes, foldable tables, Murphy beds, sofa beds, and storage benches are great options.
Install Integrated Storage:
Under-bed drawers, hidden compartments, floating shelves, and custom cabinets all help reduce clutter while making the most of available space.
Choose Light Colours for Your Interior:
Interiors appear larger and more airy when natural light is reflected by white, beige, cream, and light grey hues. A serene and soothing ambience is also produced by soft hues.
Which Interior Design Styles Are Ideal for Container Homes – Select a Style!
Because modern interior design places a strong emphasis on simplicity, open areas, and clean lines, it works incredibly well in shipping container homes.
Among the popular styles are:
- Minimalist
- Scandinavian
- Modern Industrial
- Modern Rustic
- Coastal Farmhouse
- Zen Modern Luxury in Japan
Every style can be altered to suit individual preferences and available space.
Which Flooring Fits Shipping Container Homes the Best – Select Flooring!
Both comfort and durability are impacted by the choice of flooring.
Some great flooring options are:
- Plank flooring made of vinyl
- Hardwood with engineering
- Bamboo flooring
- Laminate flooring
- Ceramic flooring
- Cork flooring
- concrete that has been polished
For kitchens and bathrooms in particular, water-resistant flooring is advised.
How Can the Interiors of Small Container Homes Be Decorated – Decorate Wisely!
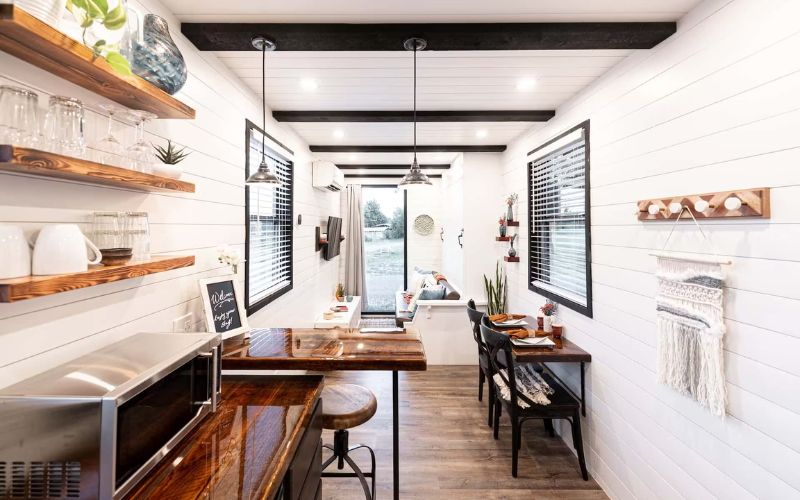
Rather than having too much furniture, small homes benefit from thoughtful décor.
Some useful decorating suggestions are:
- Big mirrors
- Shelves that float
- Plants indoors
- Very little wall art
- Gentle curtains
- Colours that are neutral
- Small pieces of furniture
- Lighting in layers
The house feels bigger without being overly crowded thanks to these easy additions.
Which Furniture Is Ideal for Homes Made of Shipping Containers – Select Furnishings!
Beds for Sofas:
A sofa bed is perfect for guest rooms and studio container homes because it can be used for both sitting and sleeping.
Dining tables that fold up:
When needed, wall-mounted folding tables offer a useful dining area while conserving space.
Ottomans for storage:
Without taking up additional space, ottomans with hidden storage keep blankets, books, and household items organised.
Murphy Mattresses:
Murphy beds give small bedrooms more living space by folding into the wall during the day.
Cabinets that float:
Floating cabinets make rooms appear larger and easier to clean by offering storage while maintaining floor visibility.
How Can Lighting Change the Interior of a Container Home – Make Rooms Brighter!
A shipping container home’s lighting greatly influences how airy and welcoming it feels.
Combine various lighting sources, including floor lamps, LED strips, pendant lights, under-cabinet lighting, and recessed ceiling lights. Natural light is also brought in by large windows and skylights, which lowers electricity consumption and creates a cosy ambience.
Which Kitchen Designs Are Ideal for Container Homes – Cook More Effectively!
Efficiency and organisation should be the main goals of container home kitchens.
To optimise storage, use open shelving, pull-out pantry shelves, vertical cabinets, and compact appliances. A galley or L-shaped kitchen design keeps everything accessible while preserving a tidy, roomy appearance.
How Can Bedrooms in Container Homes Be Made Comfortable – Improve Your Sleep!
Appropriate insulation, ventilation, high-quality bedding, and clever storage are all necessary for comfortable bedrooms.
Use soothing hues like white, light grey, or soft blue, install blackout curtains, and select platform beds with built-in drawers. Wall-mounted shelves keep necessities close at hand while freeing up floor space.
Which Bathroom Designs Help Container Homes Save Space – Conserve Space!
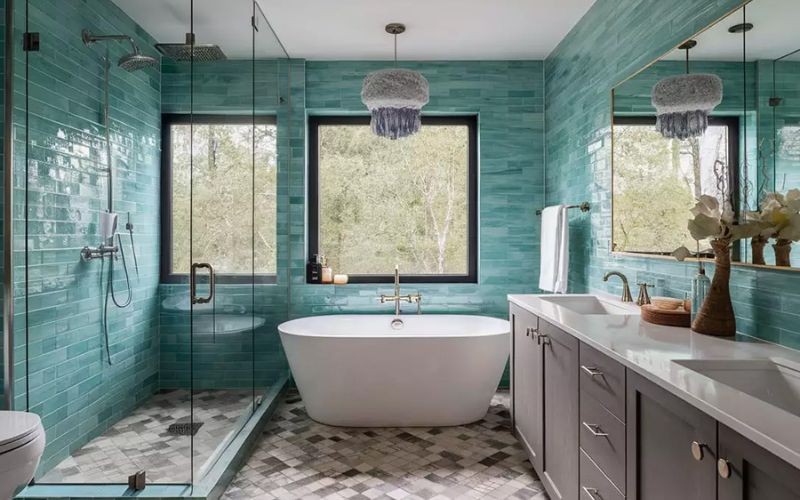
With the correct design, small bathrooms can still feel opulent.
Install sliding doors, wall-mounted toilets, corner sinks, floating vanities, and frameless glass showers. Large mirrors and light-colored tiles give the impression that the space is larger while still looking contemporary.
Why Is Insulation Vital for the Interior of Shipping Container Homes – Maintain Comfort!
Insulation is crucial because steel containers quickly conduct heat and cold.
Good insulation prevents moisture issues, lowers energy costs, lowers outside noise, and maintains comfortable indoor temperatures all year long. Popular insulation options include mineral wool, spray foam, and rigid foam boards.
What Are the Typical Errors to Steer Clear of?
During the design process, a lot of homeowners commit preventable errors.
Typical errors consist of:
- Inadequate insulation
- Too many walls
- Tiny windows
- Paint colours that are dark
- Large pieces of furniture
- Restricted storage
- Inadequate ventilation
- Dim lighting
- Disregarding moisture management
- Inadequate floor layout
Making plans in advance helps avoid costly renovations down the road.
FAQs:
Which interior design is ideal for homes built in shipping containers?
Because it maximises every square foot of available space while maintaining the home’s brightness, organisation, and spaciousness, modern minimalist design is frequently the best option.
Are homes made of shipping containers cosy?
Indeed. Container homes can be just as comfortable as traditional homes with the right interior design, heating, cooling, ventilation, and insulation.
How can a container home be made to appear larger?
To give the impression of more space, use open floor plans, big windows, mirrors, light-colored walls, floating furniture, and built-in storage.
For container homes, what kind of flooring works best?
Ceramic tiles, laminate, bamboo, engineered hardwood, and luxury vinyl planks are all sturdy, appealing, and appropriate for the interiors of container homes.
Is it environmentally friendly to build a house out of a shipping container?
Indeed. Reusing shipping containers promotes sustainable building methods and lowers construction waste, particularly when paired with energy-efficient materials.
Conclusion:
Interior design for shipping container homes involves much more than just embellishing a steel box. It involves designing a cosy, fashionable, useful, and energy-efficient living space that fulfils your daily requirements.
Every design choice you make, from open floor plans and clever storage to exquisite lighting and contemporary furniture, helps your house feel bigger, brighter, and cosier. Whether you’re building a luxury retreat, a tiny home, or a family home, careful planning will help you achieve exceptional results.
Leave a Reply